
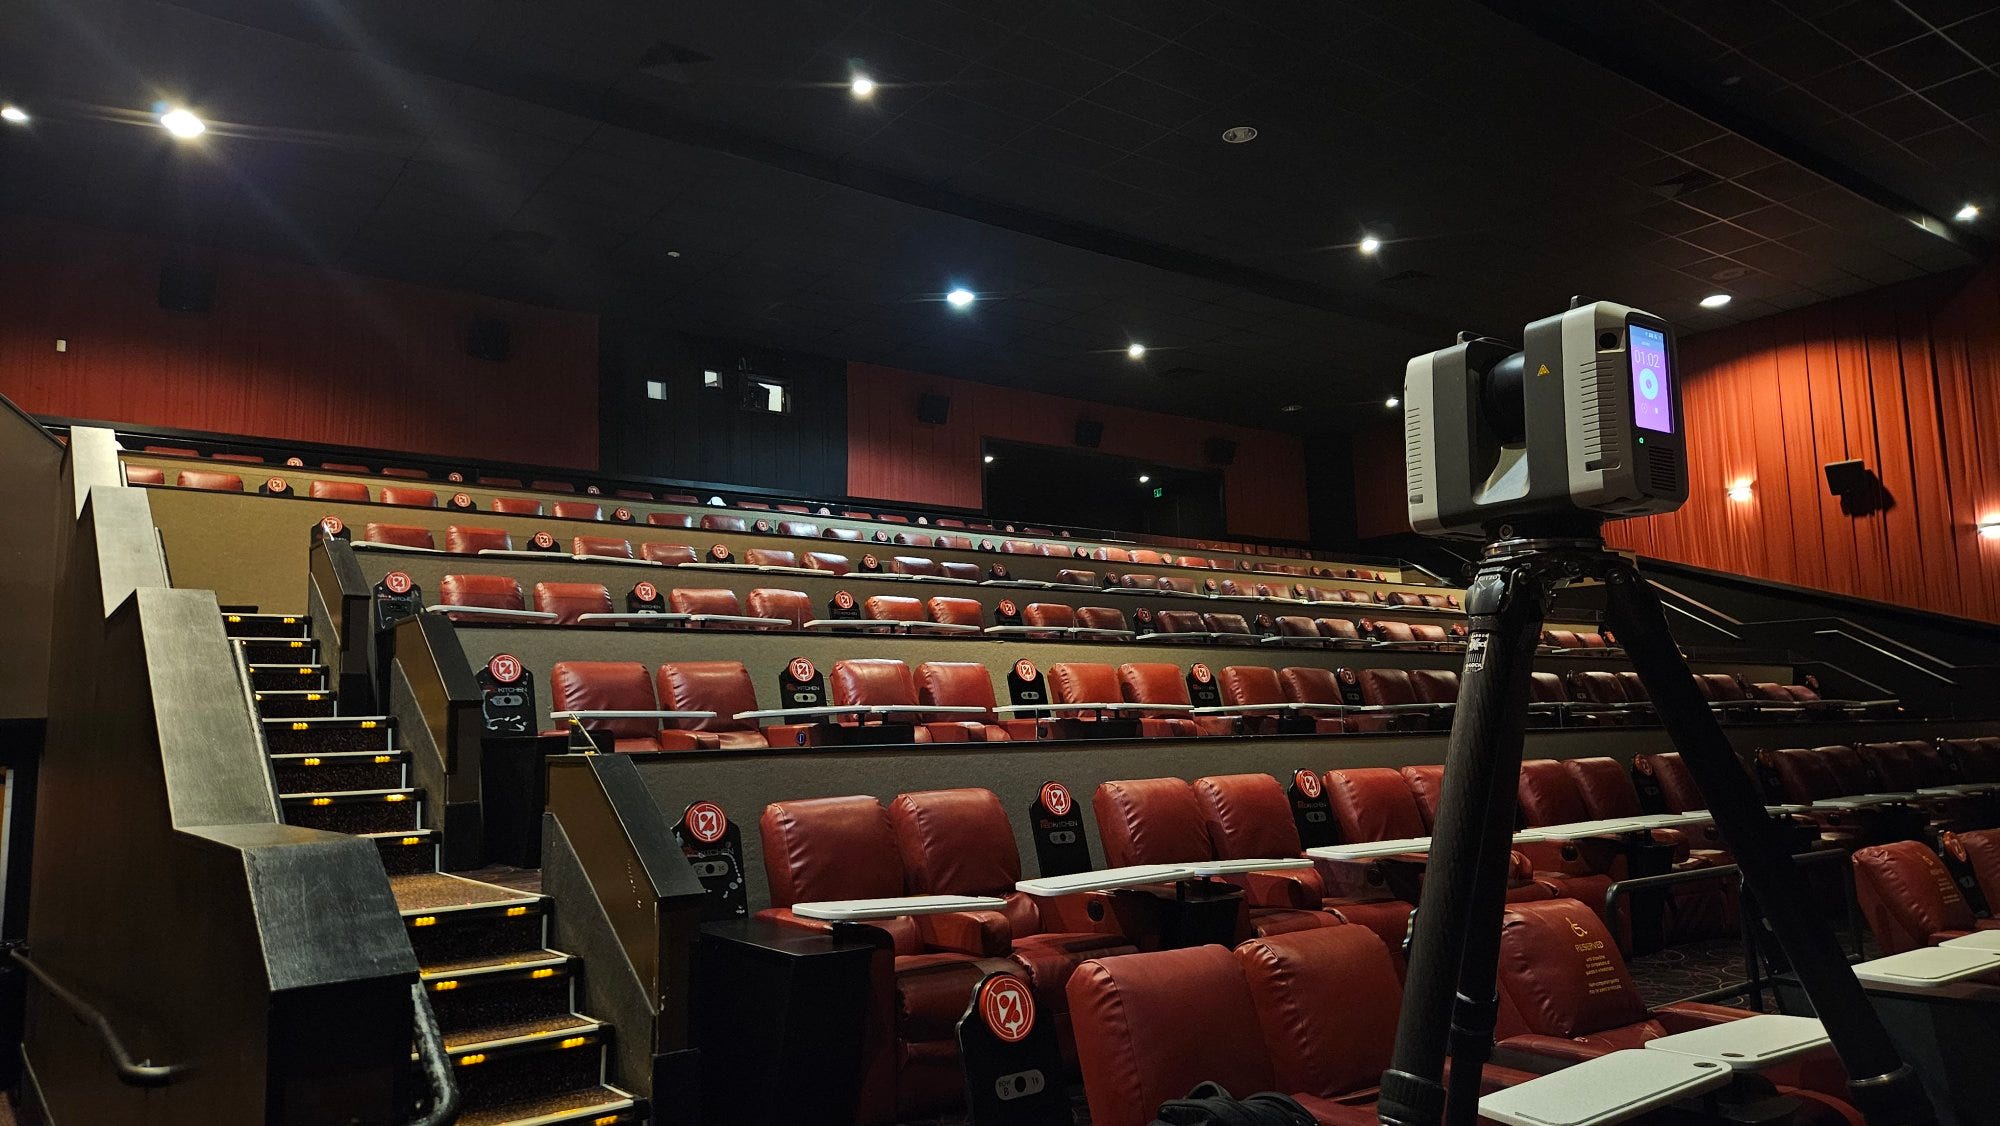
Renovation projects often reach a familiar moment: someone on site says, “That’s not what the drawings show.”
Maybe a wall is a few inches off, a support beam is somewhere different than the 2003 drawings indicate, the floor isn’t level where new seating is supposed to go. None of these differences sound significant on their own, but once construction is underway, even small discrepancies can lead to redesigns, change orders, delays, and additional labor.
That’s one reason documenting existing conditions before construction begins can be so valuable.
Rogue Visual Design has worked on renovation projects in entertainment venues, including theater upgrades where existing seating, concessions, screens, and other spaces needed to be reimagined within buildings that had been around for decades. One thing consistently stands out:
Existing buildings rarely match their original drawings perfectly.
Why Existing Drawings Aren’t Always Enough
Original blueprints document the building as it was designed or constructed. They don’t necessarily reflect everything that happened afterward.
Walls get moved, openings are modified, pipes and electrical runs get rerouted, floors get patched, and equipment gets replaced. Over the years, those changes may never make it into the original documentation.
So when a renovation is designed entirely from older drawings, there can be a gap between the building on paper and the building in front of you.
That gap can create problems during construction.
Where Reality Capture Comes In
3D laser scanning provides a way to document those existing conditions before construction begins.
A scanner captures millions of measurements from the building, documenting surfaces, dimensions, elevations, and spatial relationships. Those measurements are combined into a 3D point cloud that architects, engineers, and other project teams can use as a reference during design.
Instead of discovering a discrepancy when the construction crew is standing in front of it, the design team can identify it while they’re still working in the office.
A Small Investment in Better Information
The cost of scanning is generally much smaller than the potential cost of correcting an unexpected condition during construction.
A few hours documenting an existing space can provide information that helps identify conflicts and support more informed design decisions.
At Rogue Visual Design, we help teams document existing spaces across entertainment, healthcare, historic, industrial, and other environments.
When you’re renovating a building that already exists, it helps to design for the building that’s actually there.
A note on how this is written. The facts, project details, and technical accuracy in every piece come from Rogue Visual Design's own work. How each draft comes together varies. Some start from a team member's own writing, which AI then edits and refines. Others start from answers to questions about the project, which AI organizes into an article. In every case, the Rogue Visual Design team reviews the result against the actual project, corrects what's wrong, and approves it before it publishes. Automated "AI-written" scores measure sentence-level word choice. They don't measure who supplied the facts, who wrote the first draft, or who verified it was accurate.