
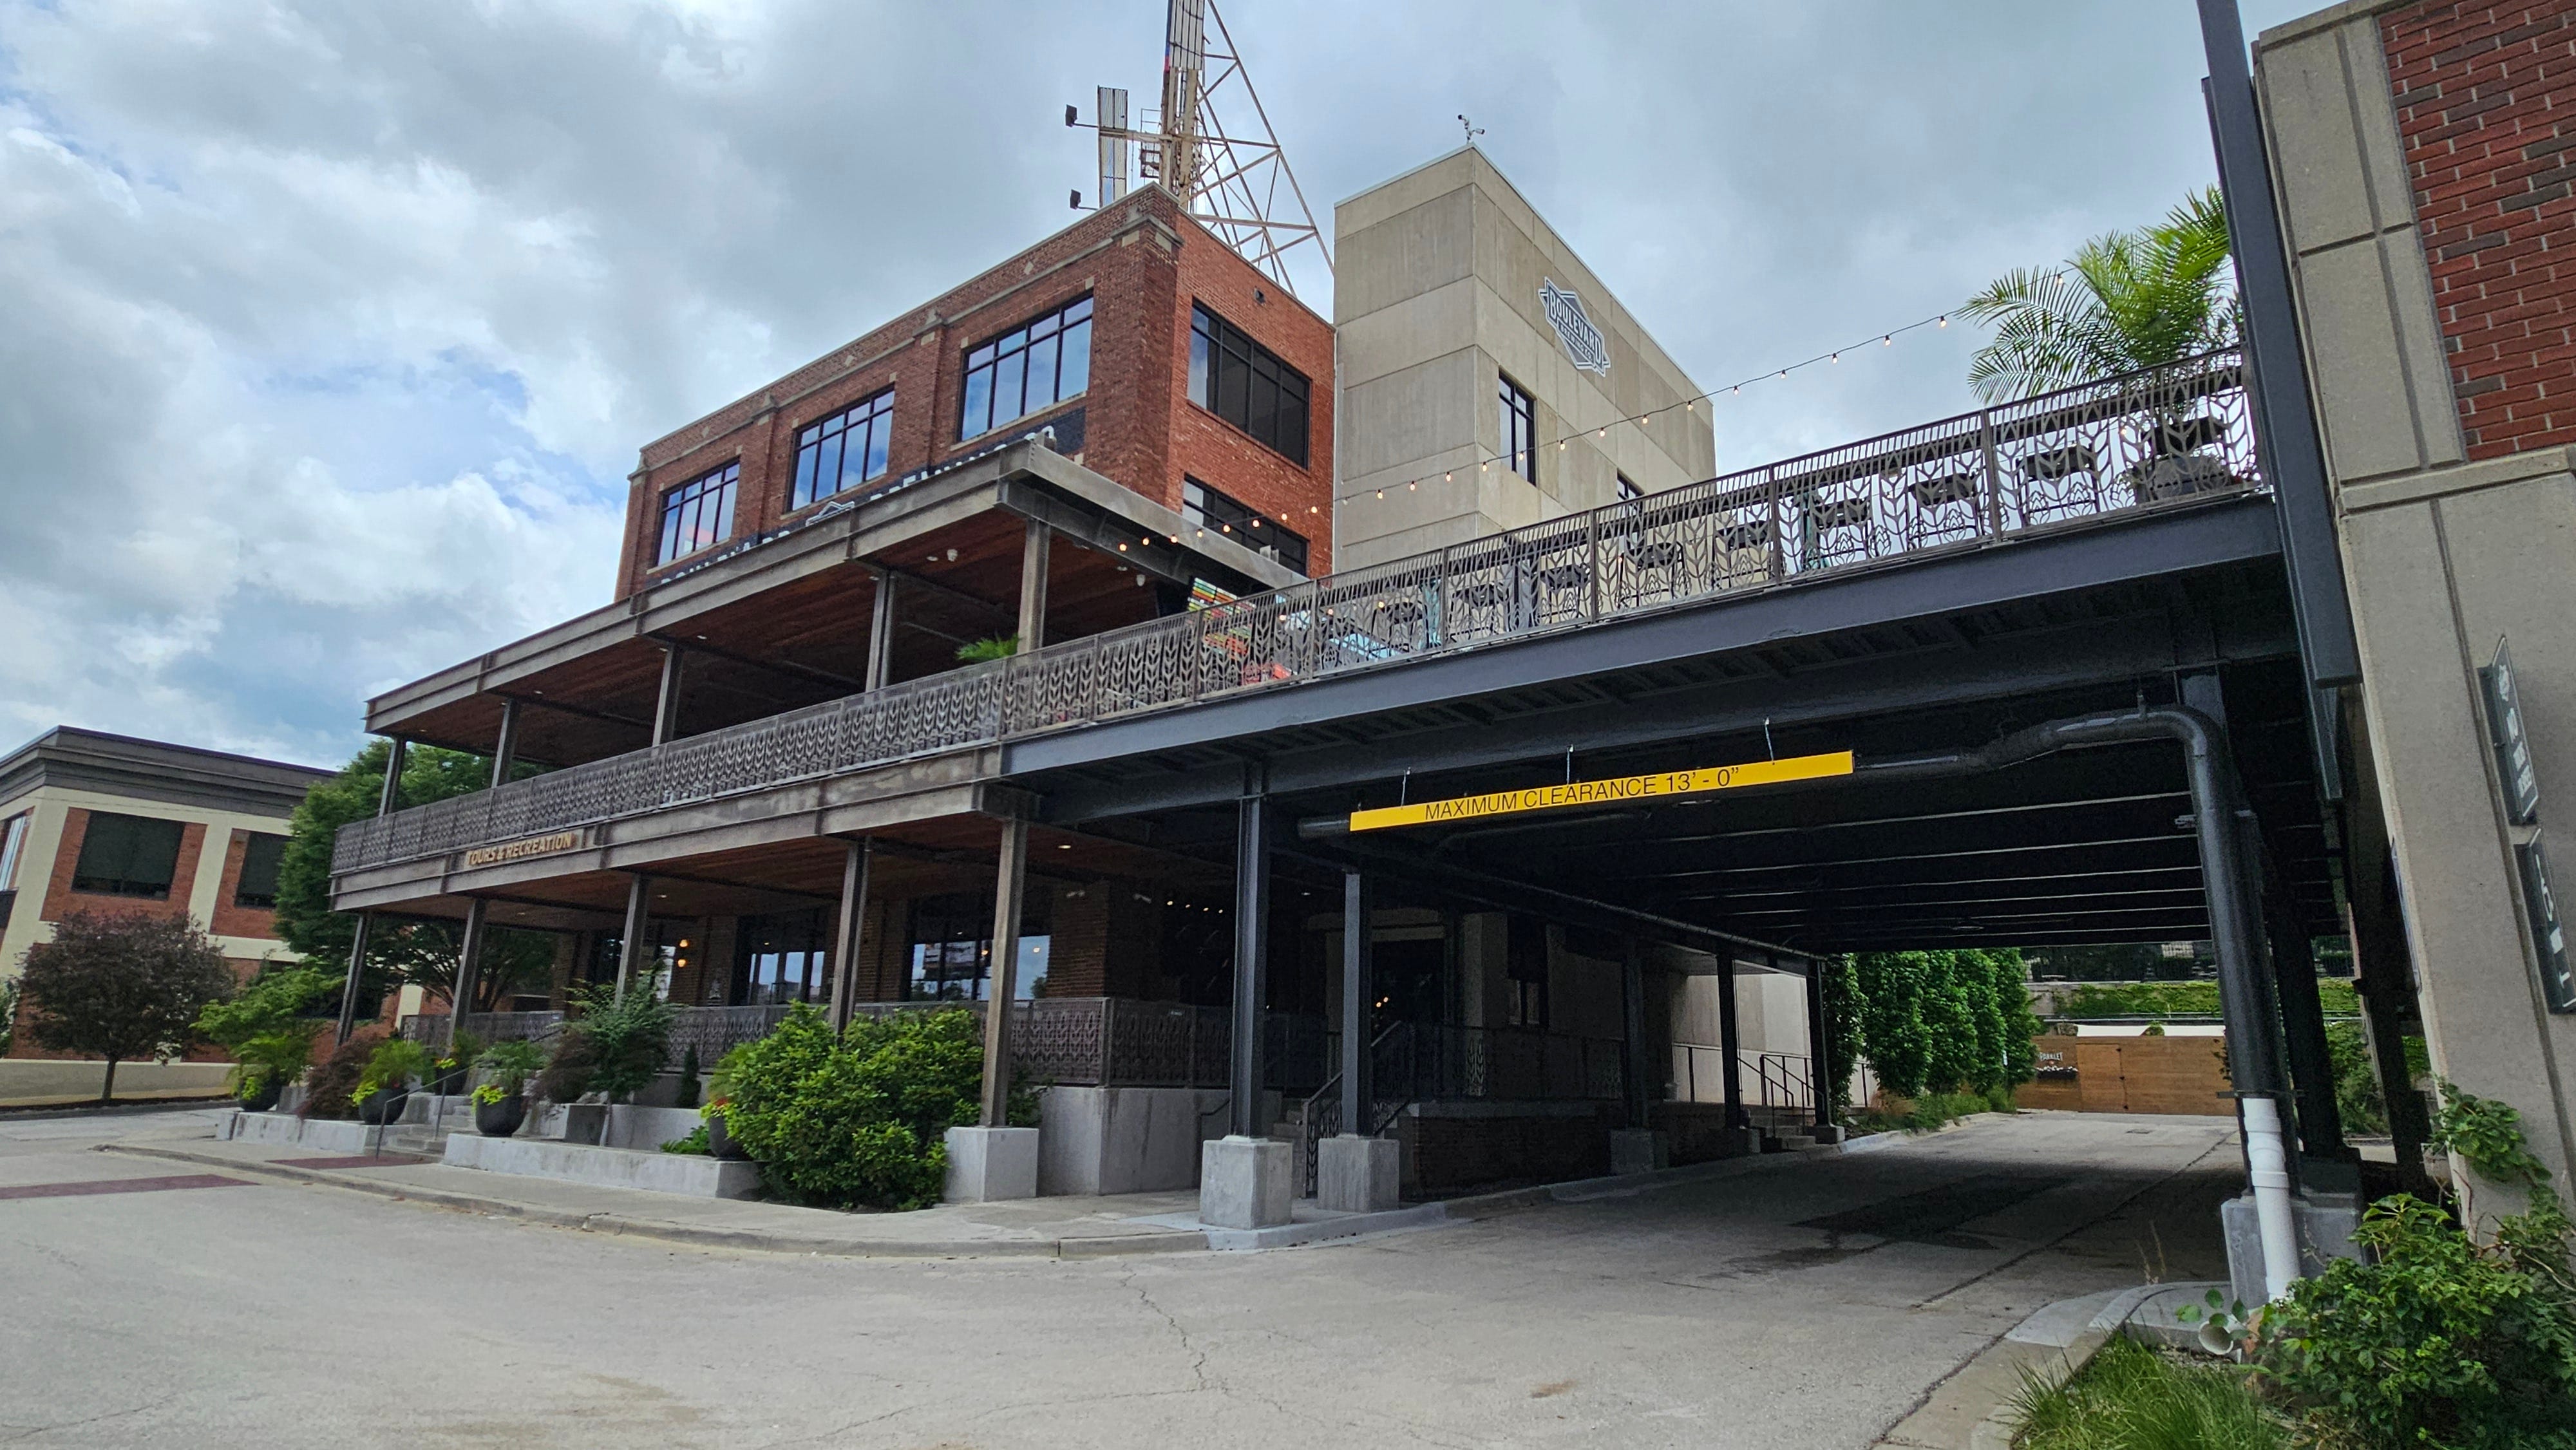
Kansas City has a signature brewery. It has been here since 1989, has grown into the largest specialty brewer in the Midwest, and for decades its beers have been the default answer to almost every social occasion in the metro. Boulevard Brewing Company is not just a business. It is a piece of the city’s identity. So when Kansas City got named a FIFA World Cup 2026 host city and started preparing to welcome an estimated 500,000 visitors this summer, Boulevard was always going to be part of the story.
What they built to meet that moment is The Boulevard Yard. And Rogue Visual Design was there before the first wall moved.
A Project Years in the Making
Boulevard’s Tours and Rec Center has been the public face of the brewery since 2016. Located at Brewhouse One on Madison Avenue, it hosts thousands of visitors every year for brewery tours, pours in the Beer Hall, private events, and pop-up experiences. For years, leadership had a vision of something more: a real outdoor backyard space where people could settle in, drink something cold, and take in the Kansas City skyline. The idea kept coming up. The timing never quite landed.
Then the World Cup came to Kansas City, and the timing landed all at once.
Concept and design work started more than a year before construction. Amber Ayres, Boulevard’s Director of Consumer Experience, described the ambition plainly: “We’ve dreamed of having our own backyard hangout at the brewery for a long time. This addition will offer a great mix of downtown skyline views, patio vibes and Boulevard fun.” With the world’s largest soccer tournament set to bring hundreds of thousands of international visitors to Kansas City, that dream had a deadline.
Boulevard chose two longtime local partners to bring it to life. Helix Architecture and Design handled the design. A.L. Huber Construction, one of the oldest contractors in Kansas City, handled the build. The project kicked off in January 2026.
What They Built
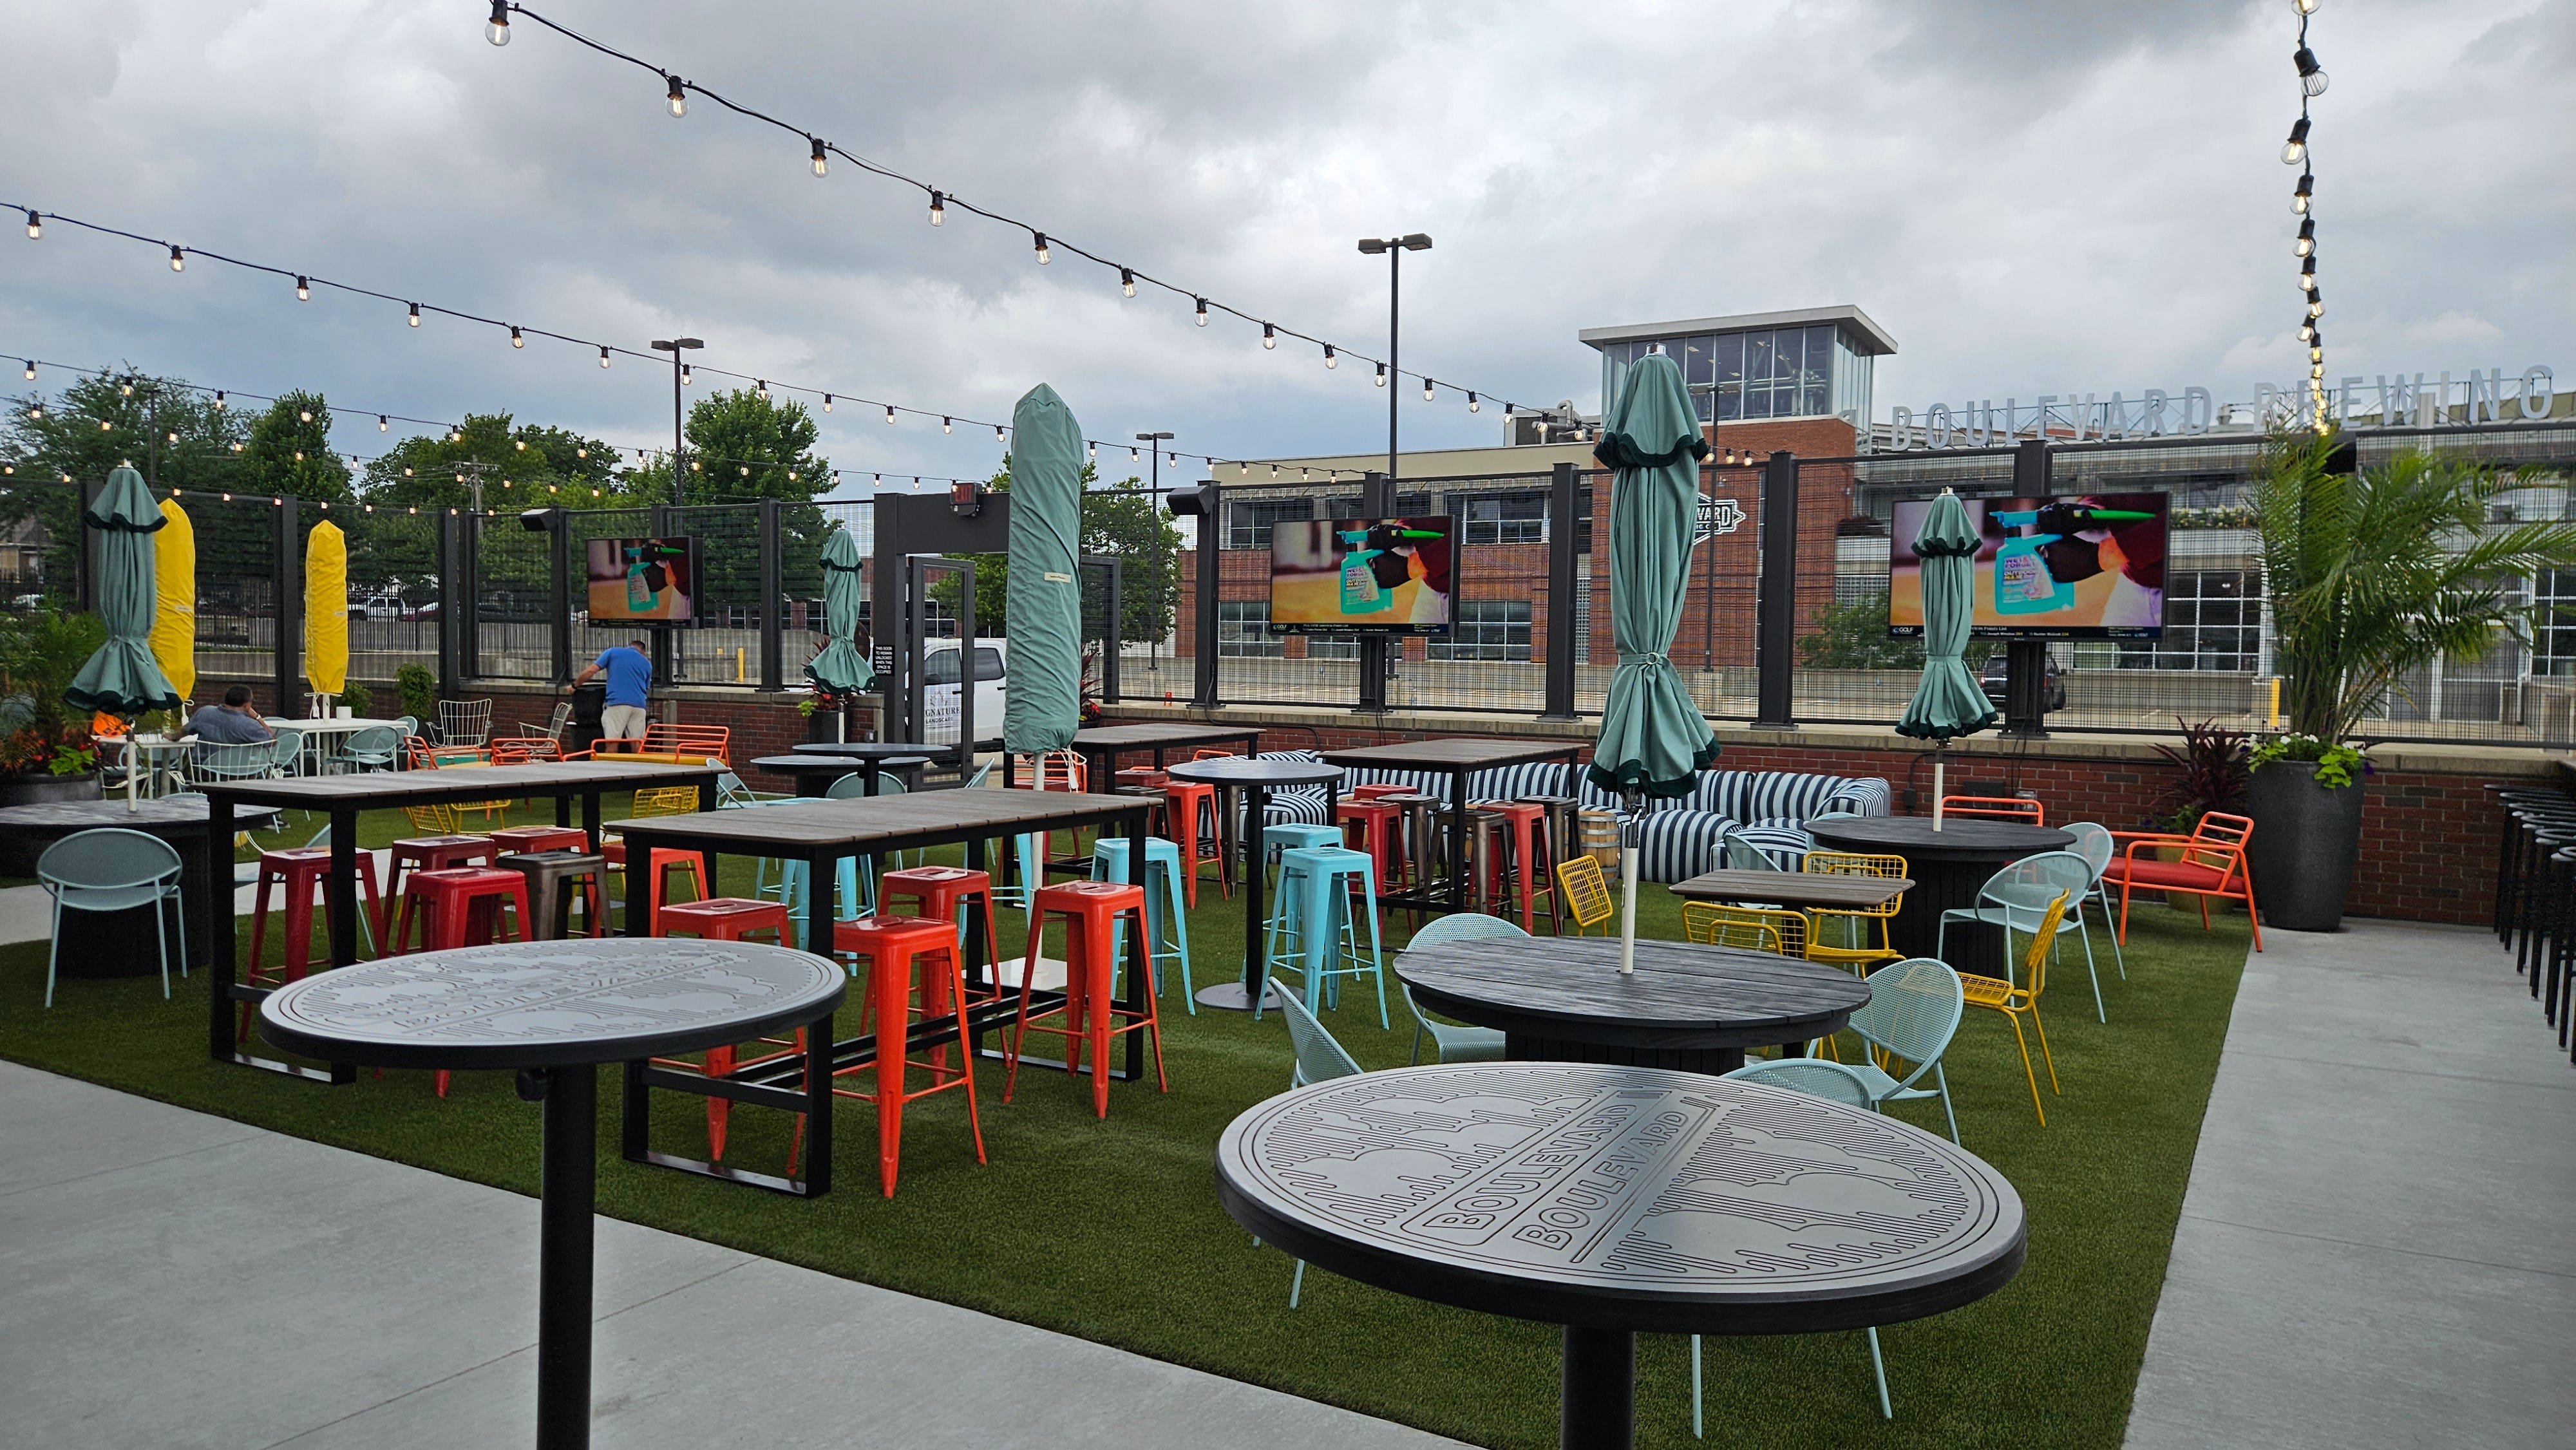
The Boulevard Yard is a second-story outdoor expansion built above the existing Beer Hall patio at Brewhouse One. It will more than triple the brewery’s outdoor patio footprint. That is not a minor renovation. That is a structural addition that fundamentally changes how the building works and how many people it can hold.
The finished space includes ample lounge areas and table seating across the upper deck, an indoor/outdoor bar window that serves both the Beer Hall below and the Yard above, large-screen TVs positioned for watching matches and programming, sweeping views of the downtown Kansas City skyline, and a direct entrance from the upper floor of the adjacent parking garage. The project also bridges the Beer Hall patio to the parking structure, solving the flow problem that had always made the existing patio feel slightly disconnected from the street.
One of the design intentions A.L. Huber flagged publicly was the operational challenge of building in an active, high-visibility hospitality environment. The Tours and Rec Center never stopped operating during construction. The build required phased sequencing and careful planning to keep tours running, the Beer Hall open, and guests moving safely through the space while structural work was happening overhead and adjacent.
That is not an easy thing to execute. It requires knowing exactly where everything is before you start cutting and framing.
Rogue Visual Design’s Role: Before the Build
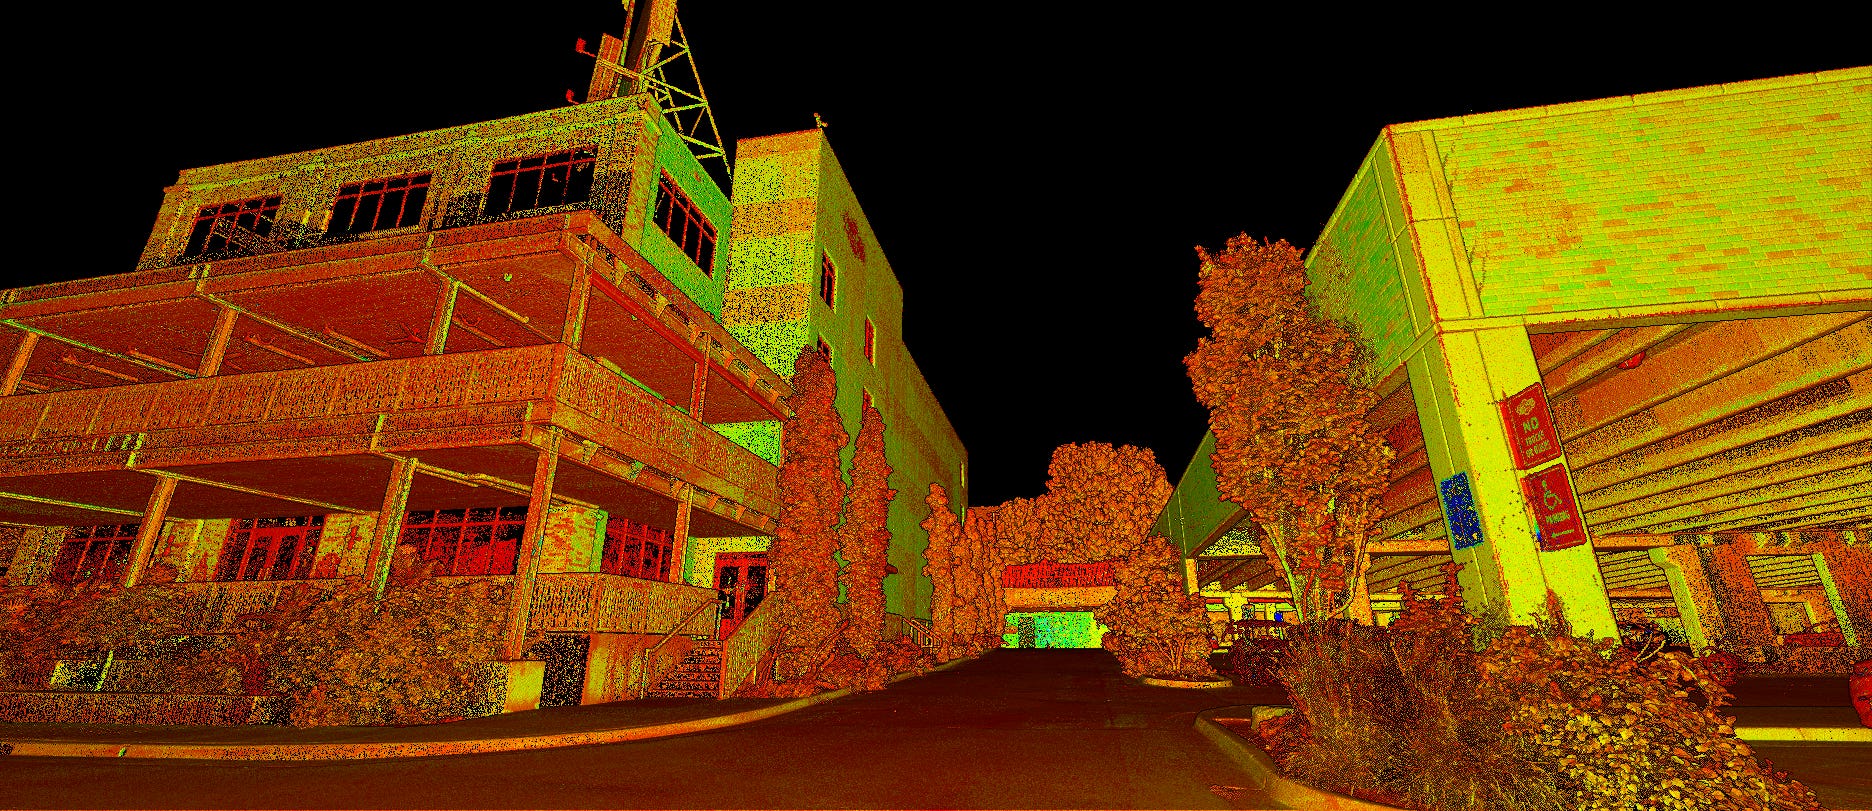
Months before construction began, Rogue Visual Design was on site at Boulevard with a laser scanner.
A laser scan is not a set of photographs and it is not an estimate. It is a precise, comprehensive record of a structure as it physically exists: every dimension, every deviation from plumb, every surface and elevation captured as millions of measured data points. The output is a registered point cloud, an exact 3D model of real conditions that can be sliced, measured, and handed to architects and engineers as the verified ground truth for what they are working with.
Existing conditions documentation is one of the most undervalued and most consequential steps in any renovation or addition project. Old drawings are almost always wrong in some way, if they exist at all. Tape measure surveys miss things. Assumptions compound. The older or more complex a building is, the further real conditions tend to drift from what any set of paper documents shows.
When you scan before you build, you hand the design and build team the real building to work from, not a best guess. That changes how the design is developed, how the structure is detailed, how mechanical and electrical systems are coordinated, and how the framing goes in. Issues that would have surfaced as expensive, schedule-busting surprises on the job site show up instead on a screen, where they cost time and a conversation rather than labor and materials.
For a project like the Boulevard Yard, where A.L. Huber was executing a second-story structural addition above an operating facility, with connections into an existing parking structure, on a compressed timeline driven by an international event, that kind of documentation is not just useful. It is the foundation the whole project stands on.
After
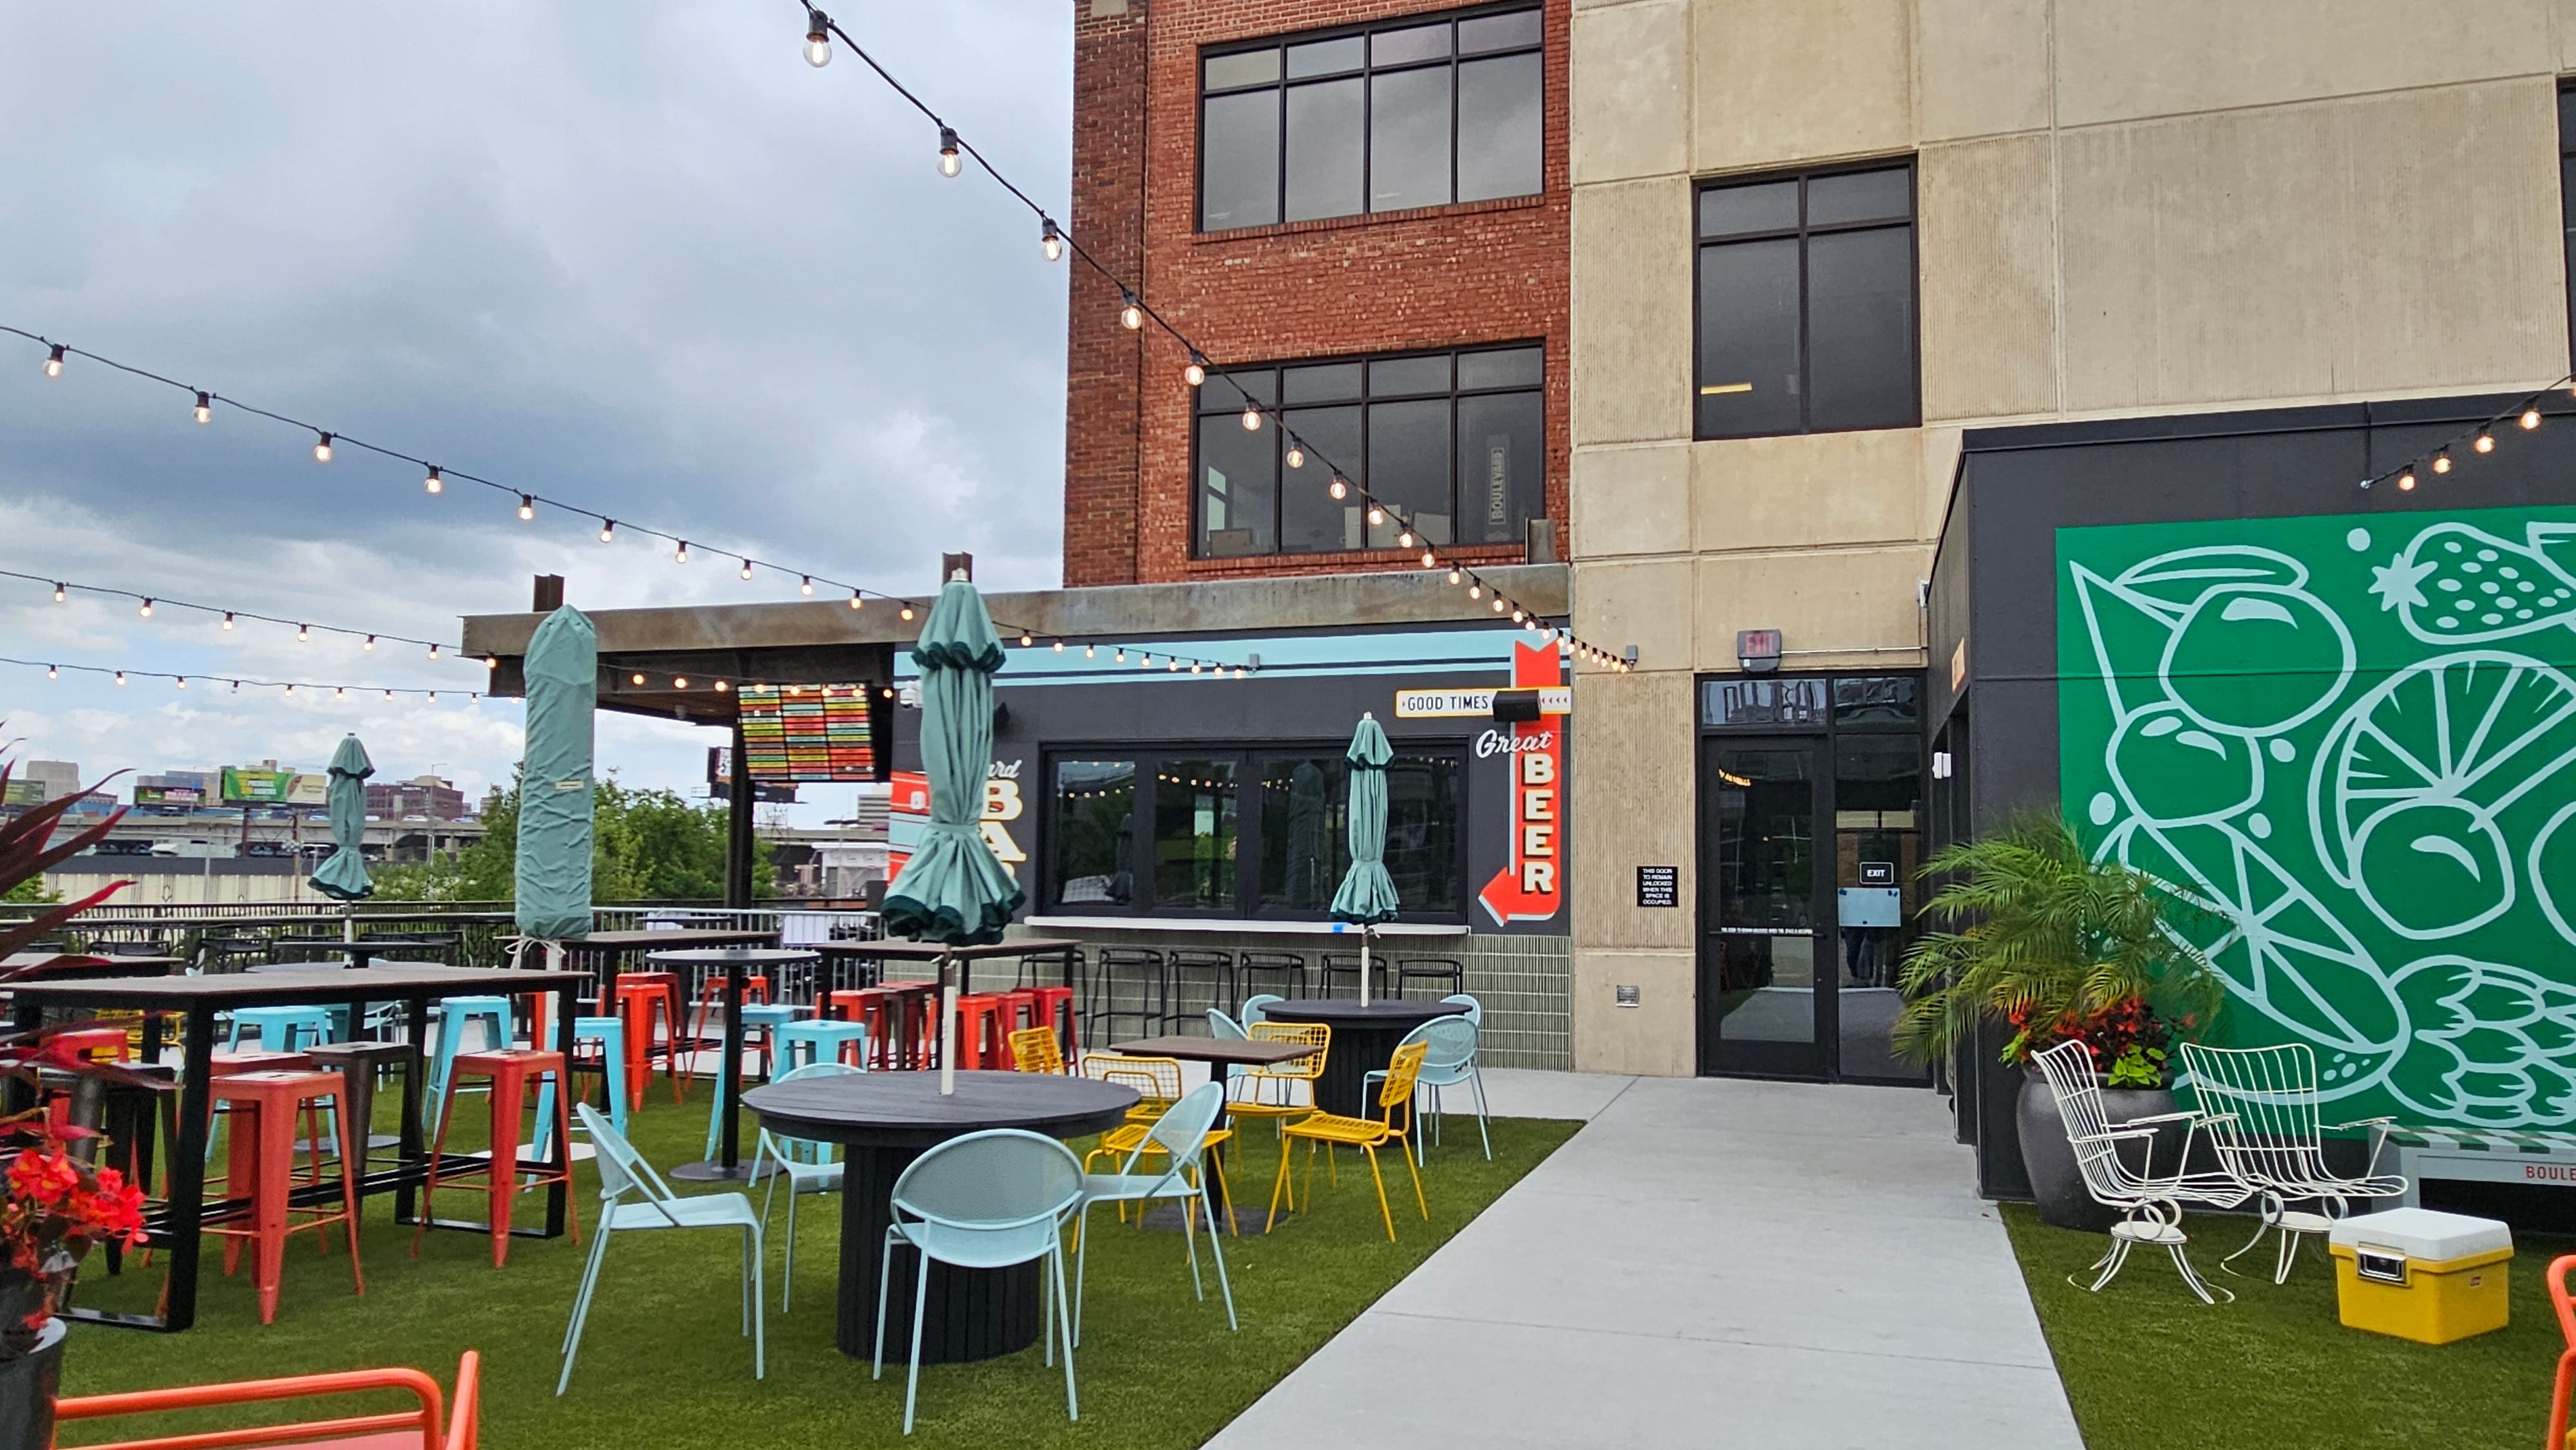
The Boulevard Yard is open. It opened to the public in June 2026, right as the World Cup arrived in Kansas City. Rogue Visual Design went back last Monday and documented the finished result.
The same space that was captured as a point cloud before the renovation started now looks nothing like what the scanner recorded. The deck is built. The bar is open. The skyline view is there. The building is fundamentally different from what it was. The scan is a permanent record of what it was before.
That is what reality capture is for. Buildings change. Conditions drift. Additions go up and spaces get reimagined. The scan is the document that holds what was actually there at a specific moment in time, before the change, so that the full arc of the project is on record and the people who came after have something accurate to work from.
Boulevard has been building Kansas City's social fabric for 37 years. The Yard is one chapter of that. Rogue Visual Design documented it before it started, and documented it when it was done. The before is on record. So is the after. That is what we do.
Rogue Visual Design is a woman-owned 3D scanning and reality capture firm based in Kansas City. We provide laser scanning, point cloud processing, BIM, UAV services, and photo documentation for commercial construction, architecture, and engineering teams across the region.